1. Introduction
Residential renovations offer homeowners the opportunity to customise their living environments, maximize space utility, and increase property value. However, complex projects—particularly those involving structural alterations, layout reconfigurations, and major surface updates—require careful navigation.
This residential renovation case study explores a phased project involving structural alterations, floor preparation and high-quality final finishes.
2. Structural Alterations and Knock-Downs
A common objective in modern renovations is creating an open-plan living environment. Achieving this frequently requires removing load-bearing internal walls to bridge separate zones, such as a kitchen and dining area (as specified in the certified structural engineering calculations).
Technical Analysis
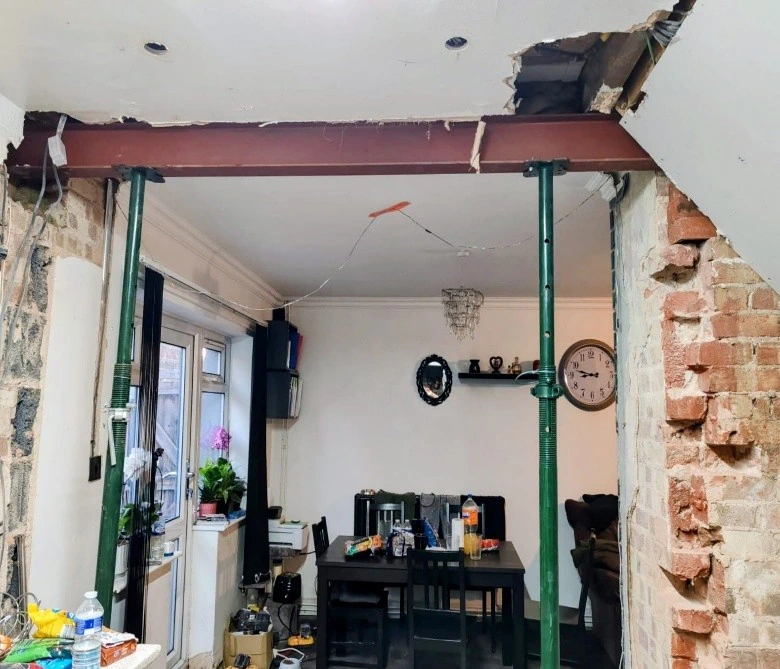
After investigative work and direct communication with both the structural engineer and building control officer, we carefully exposed the foundation, floor and roof joists, identified whether there was asbestos present or not and provided the findings to the structural engineer; we then carried on by removing a load-bearing wall which required temporary structural support along in line with the Building control officer and structural engineer’s recommendations.
- Temporary Support: Heavy-duty, adjustable steel acrow props are strategically positioned to support the upper floor joists and ceiling load before any masonry is removed.
- RSJ Installation: A permanent structural steel beam (RSJ) is integrated into the ceiling void to safely redistribute the overhead weight to the remaining structural brickwork pillars on either side. The reinforcement of pillars to support the RSJ using class A engineering bricks along with the installation of padstones as per the structural recommendations.
3. The Contractor Factor
Managing structural loads poses significant safety risks. A professional contractor ensures that:
- Temporary propping is calculated accurately to prevent ceiling sag or collapse.
- Structural engineers are consulted to correctly size the RSJ, padstones and/or structural posts.
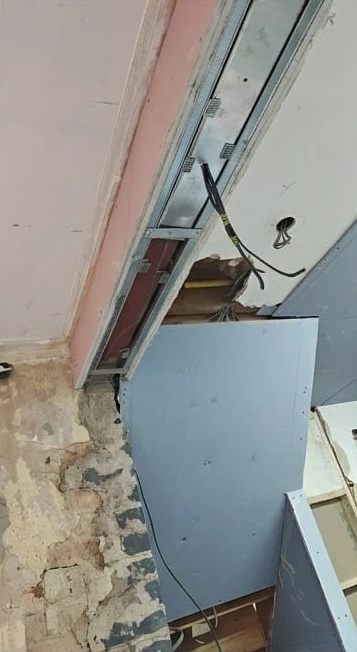
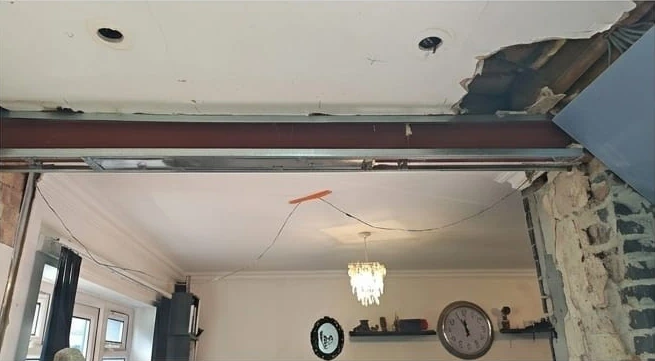
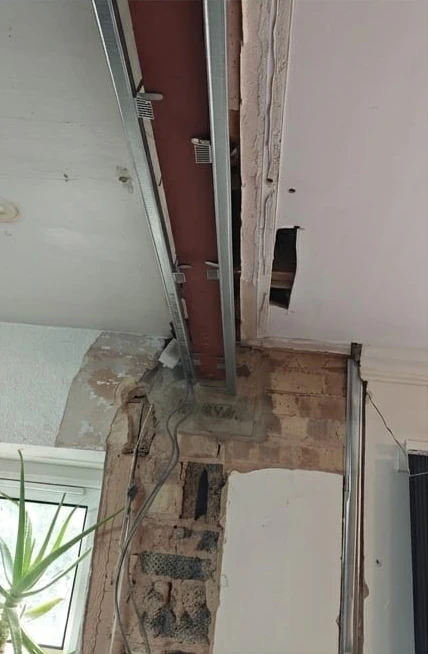
4. Space Reconfiguration and Preparing the Subfloor
Wall Prep and Electrical First-Fix
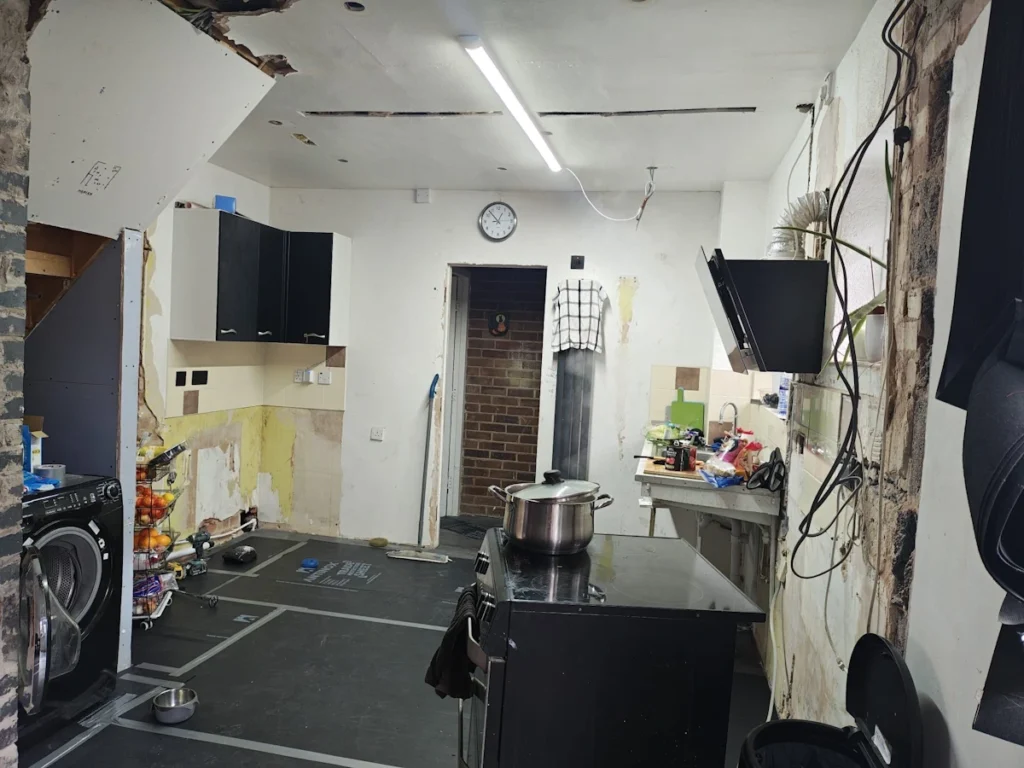
Stripping back a kitchen area exposes bare blockwork, old tiling adhesive, and utility lines. During this stage, contractors run the “first-fix” electrical wiring and plumbing before walls are sheeted or plastered. Protective floor runners are laid down to guard underlying surfaces from heavy foot traffic and debris.
Once the primary structural framework is secured, the layout is finalised by closing off redundant openings, stripping out outdated features, and preparing the ground surfaces for new installations.
Subfloor Levelling
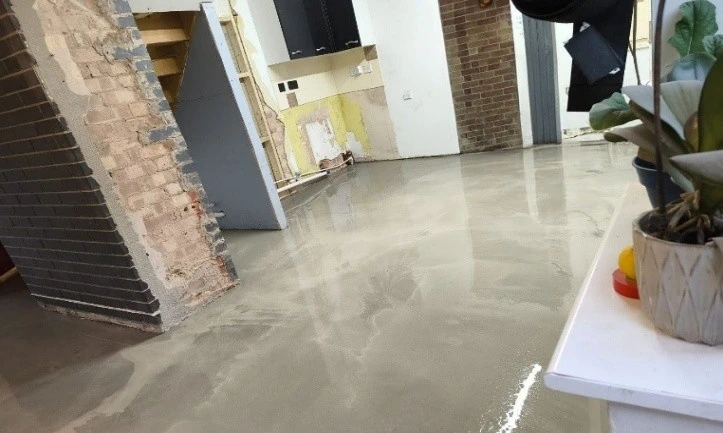
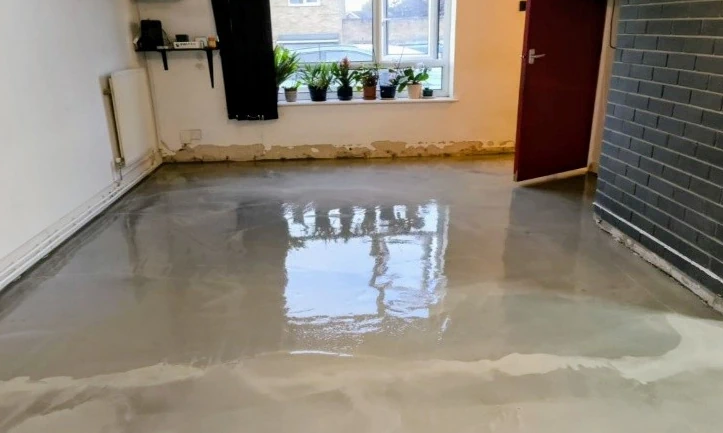
Achieving a seamless transition across a newly opened floor plan requires an entirely flat surface. This can be achieved through the application of a self-levelling floor screed across the entire ground floor layout.
This liquid compound flows into low spots, cures into a smooth finish, and creates the ideal substrate for final floor coverings like tiles, LVT, or hardwood.
Sometimes our customers opt for floor insulation and/or floor heating.
External Modifications and First-Fix Structural Infills
Renovations often alter how a home connects to the outside world, requiring changes to external doorways, window placements, or security features. These must be done in accordance with the building regulations and/or structural engineering calculations.
Final Finishes and Second-Fix Handover
The final phase brings the rough construction components together into a polished, livable interior.
Technical Analysis
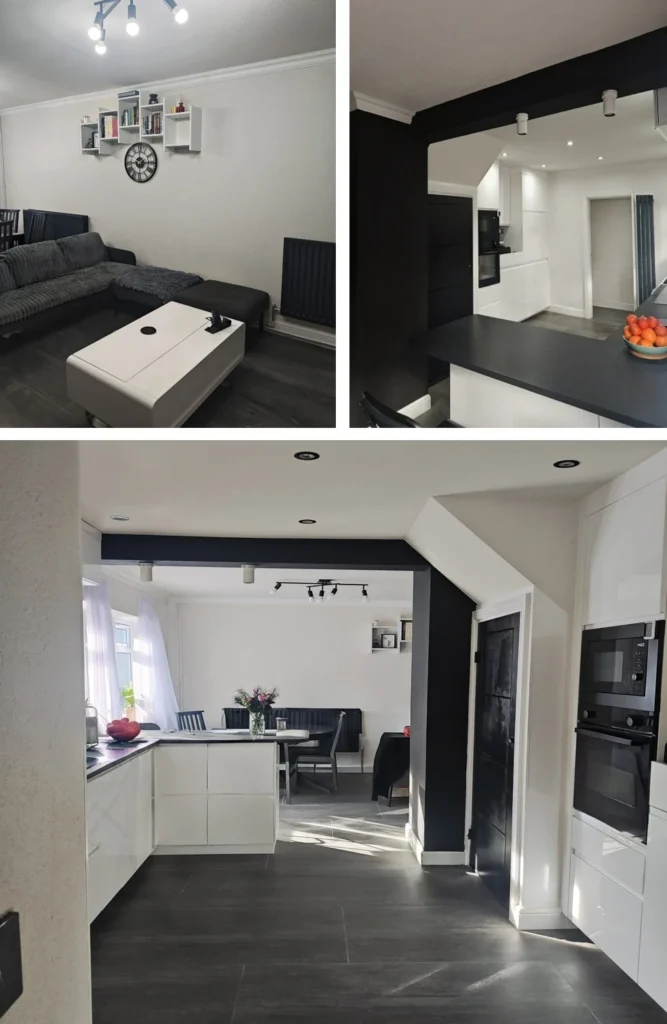
- Plastering and Skirting: The raw concrete blocks and exposed headers have been completely concealed behind insulated plasterboard, finished with fine multi-finish plaster, and painted.
- Trims: Clean white skirting boards line the baseboards, and precise architraves surround the modern, multi-locking black security door.
- Flooring: The self-levelling compound applied in earlier phases has been topped with floor tiles, meeting the door threshold seamlessly.
- Kitchen furniture installation: installing and levelling the base units, connecting adjacent units, securing them to the wall, installing the worktops, and finally mounting doors and hardware.
5. Conclusion: Why Hiring the Right Contractor Matters
This project transitions from heavy structural demolition to delicate finish carpentry. The risks of cutting corners on a project of this scale are significant. Hiring the right contractors ensures the transformation is durable, beautiful, and structurally sound:
- Structural Integrity: Using correct acrow propping and steel beam calculations guarantees that the home remains safe and structurally stable during and after wall removal.
- Substrate Perfection: Skimping on floor preparation or pouring levelling compounds incorrectly will cause expensive final floor tiles to crack, shift, or fail prematurely.
- Phased constructions and protection: Experienced contractors know how to phase the work and the installation of new services, such as gas and electric. Protecting the surrounding areas ensures that the final handover is pristine and free from construction damage.
This residential renovation moved successfully from major structural work through to detailed second-fix finishing.
We went from this:
To this: