This case study highlights the critical importance of adhering to professional installation standards for External Wall Insulation (EWI). The findings are based on a site survey of a failed EWI system, identifying multiple technical breaches and their subsequent impact on building integrity.
1. Project Overview
* System Type: EWI standard 90 mm EPS (Expanded Polystyrene) system.
* Context: The system was installed a few years ago through government funding.
* Reason for Inspection: Complete system failure and reported property damage.
2. Core Technical Failures and Consequences
There were many failures with this EWI installation, however we will focus on the most severe ones.
A. Inadequate Waterproofing and Sealing
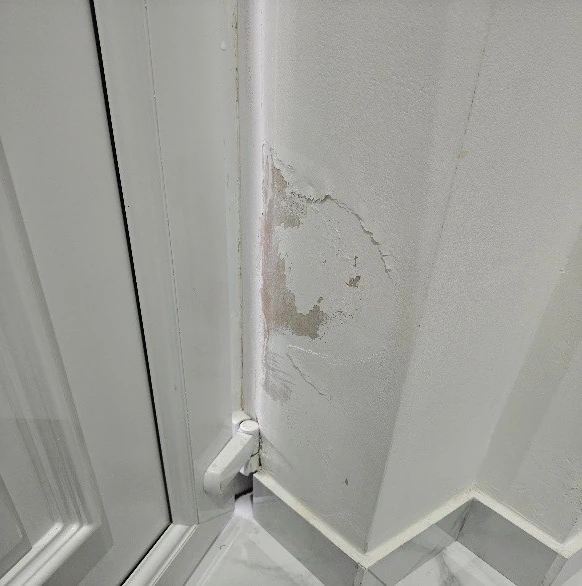
The system failed to provide a continuous waterproof envelope, leading to severe water infiltration and subsequent damaged to both the internal and external walls of the property. The insulation boards were not appropriately fixed onto the building’s walls which led to air movement and moisture being trapped.
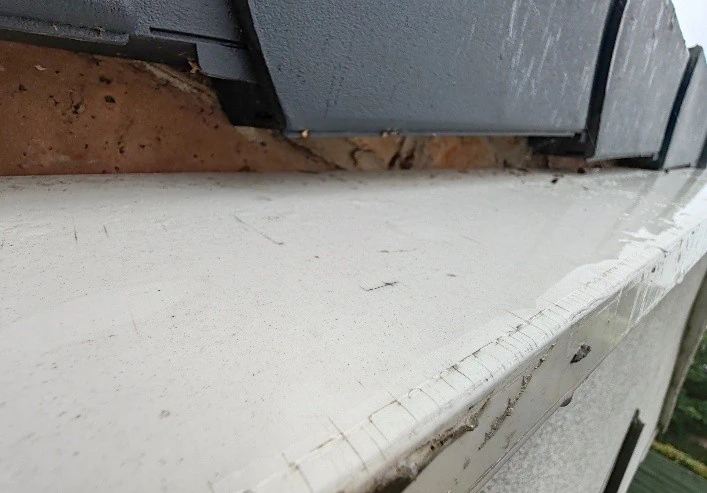
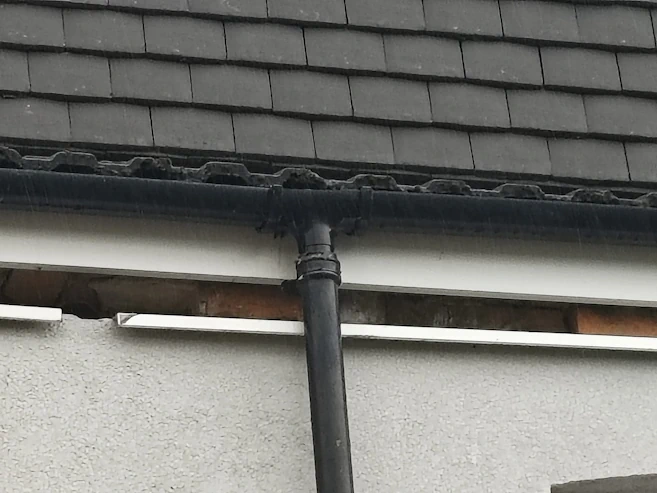
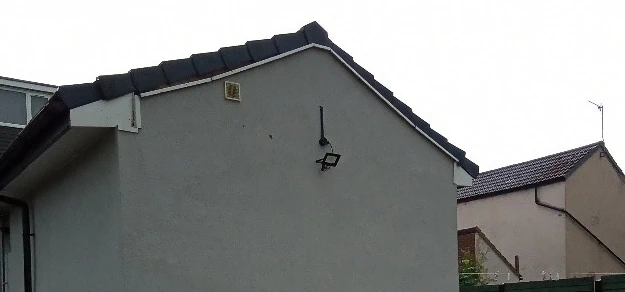
Verge Trims: our assessors found interrupted verge trims placed lower than the fascia, with no sealing measures between the trim and the external wall. This was the perfect route for the water to run behind the insulation.
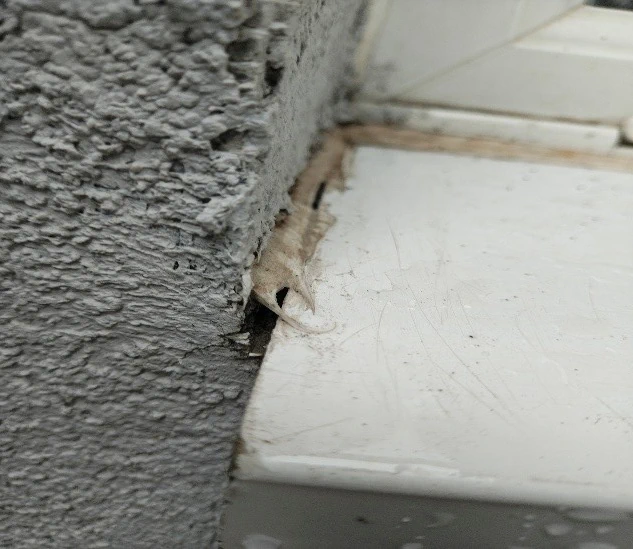
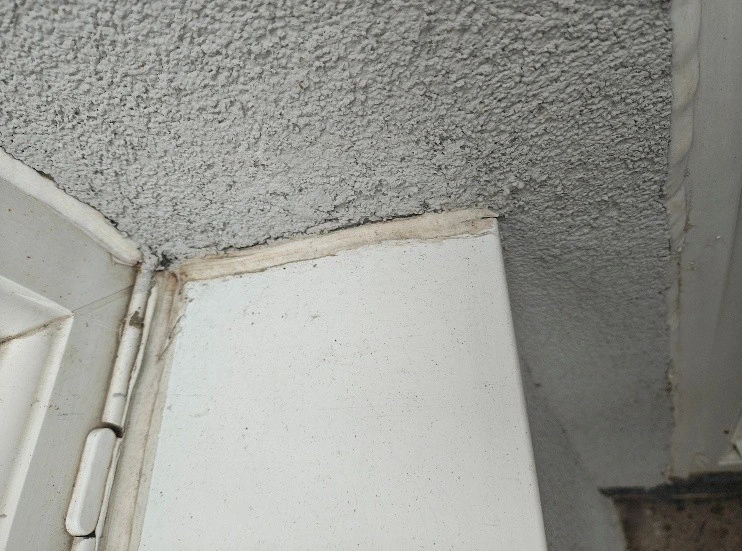
Window sills: Plastic window sills had been installed, which is a common approach among less experienced installers but is not suitable for this type of EWI system. The plastic capping boards covered the window weep holes, restricting drainage and increasing the risk of water being trapped within the system. The installers also failed to correctly overlap the sills with the EPS boards or extend them beyond the finished insulation by at least 40mm on both sides. In addition, no APU bead was used. As mastic has a limited life expectancy, this allowed water to penetrate the system over time. Combined with insufficient insulation around the window frames, these defects created areas of thermal bridging, reducing the effectiveness of the insulation system and increasing the risk of condensation and mould inside the property.
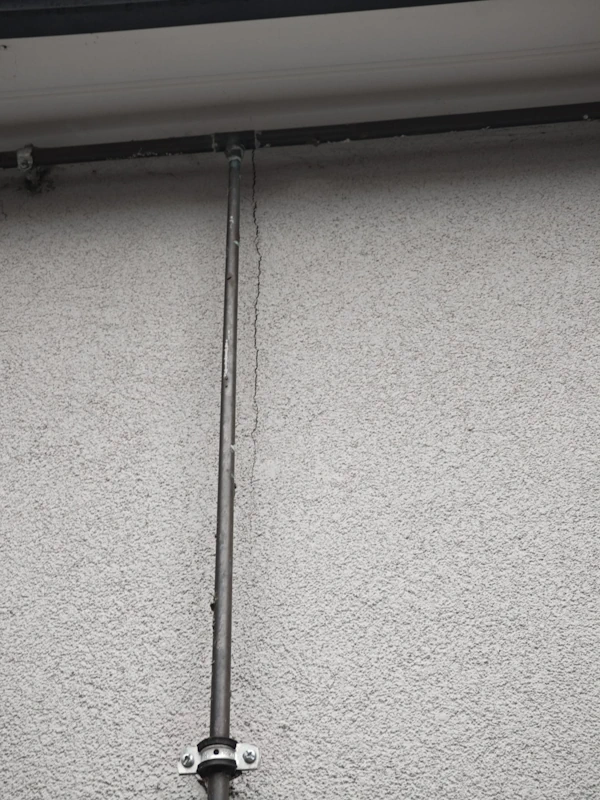
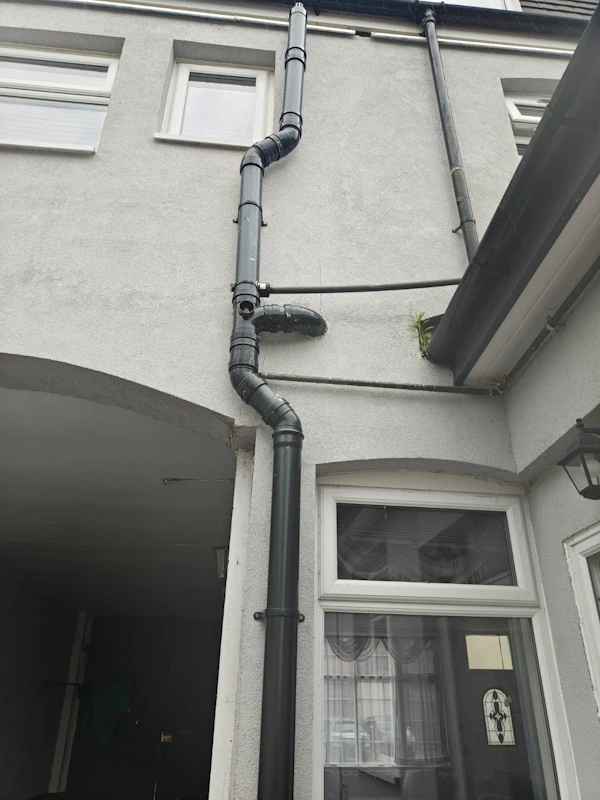
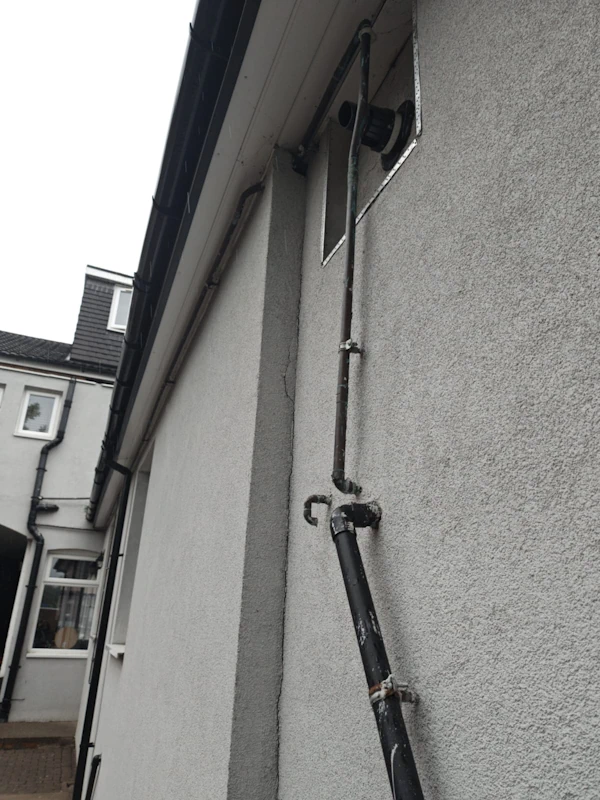
Pipe Penetrations: Gas and water pipes penetrated the EPS boards and there was no proper sealing, allowing water to seep behind the insulation.
B. Structural and Application Deficits
Improper application techniques compromised the system’s durability:
Cracking: Extensive cracking was observed around openings, corners, and pipes. This likely resulted from a lack of L-shaped insulation around openings, missing corner mesh, or failure to stagger the insulation boards.
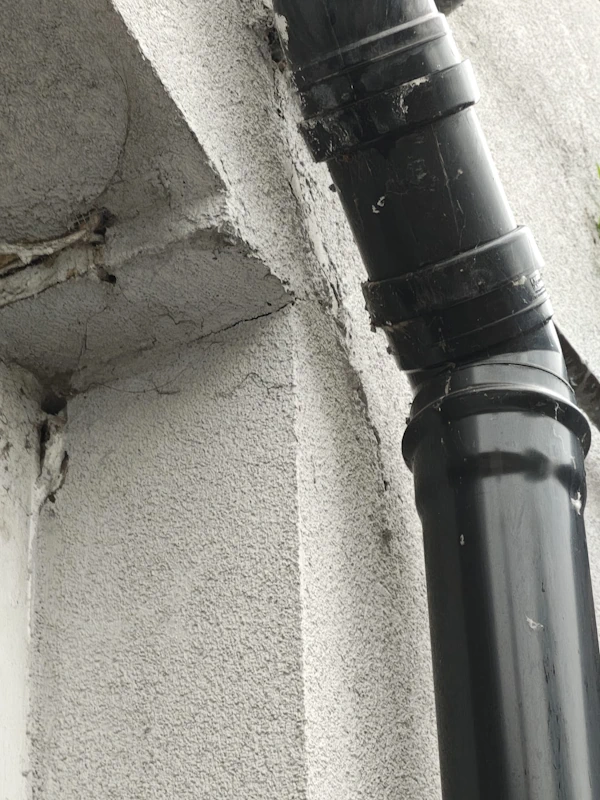
Basecoat and Mesh: In several areas, the mesh was exposed rather than being embedded in the basecoat. Furthermore, the silicone top coat began peeling, suggesting the basecoat had not fully cured or was applied in unsuitable weather.
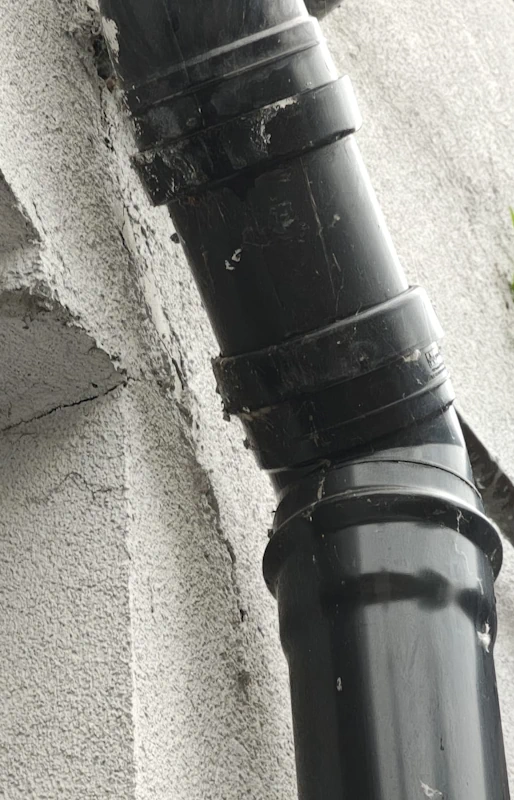
Damaged Components: Holes in the system and exposed mesh were likely caused by physical impact during scaffolding removal.
C. Moisture Management, Condensation and Thermal Bridging
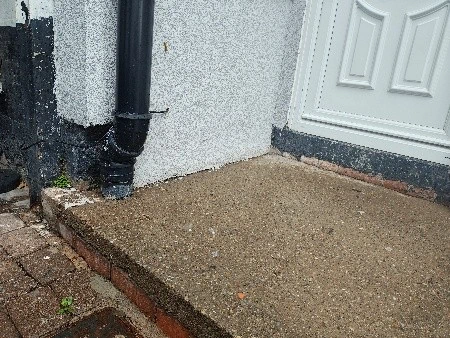
DPC bridging: The installation crossed the Damp Proof Course (DPC) level, resulting in rising damp that required the entire elevation to be re-plastered and repainted. Below the DPC can be insulated with materials that are specifically designed for areas exposed to water.
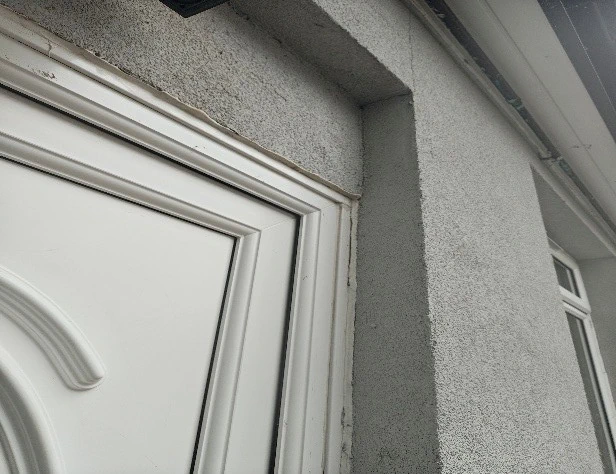
Cold Spots: The lack of continuous insulation created significant “cold spots” susceptible to condensation.
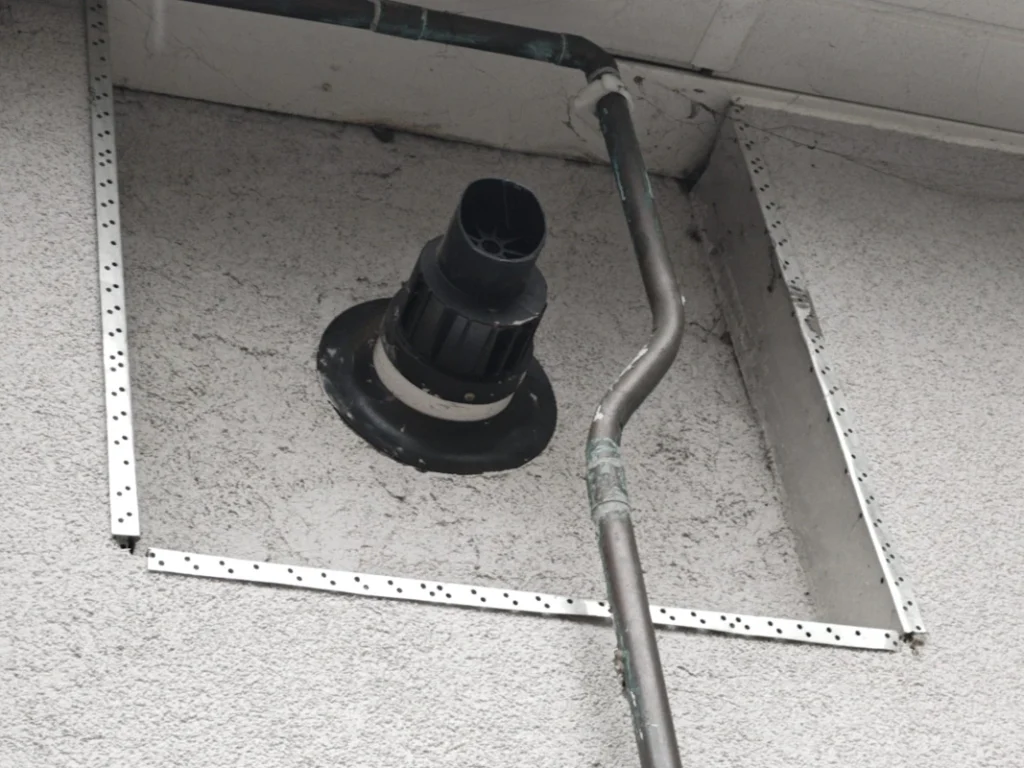
Boiler Flue: The boiler flue was not extended by the required 140 mm, and no rockwool insulation was installed around it.
3. Impact on the property
The cumulative effect of these failures resulted in:
- Water Ingress: Leading to mould growth and structural damage behind the system and inside the property.
- Chronic Dampness: Crossing the Damp Proof Course (DPC) level has caused reported rising damp. Such persistent moisture in living spaces is a known contributor to respiratory infections, allergic rhinitis, and asthma.
- Poor Thermal Comfort: Multiple “cold spots” were identified, including uninsulated areas above the entrance door and windows, around the boiler flue, and where bricks were left visible. These cold spots create localised condensation and an inconsistent indoor temperature, which can exacerbate existing health conditions in vulnerable individuals during winter months.
- Carbon Monoxide and Gas Hazards: The boiler flue was not extended by the required 140 mm, and a gas pipe was found to be incorrectly positioned near the flue. This improper installation can lead to the dangerous buildup of combustion gases or potential fire risks if pipes are not properly diverted.
- Structural Integrity and Falling Debris: Wide structural cracks were observed around openings, soil pipes, and gas pipes. Additionally, the silicone top coat and paint are peeling, and the insulation mesh is damaged and exposed in several areas. Over time, these failures can lead to the detachment of system components, posing a risk of falling debris to occupants and passersby.
- Tripping and General Maintenance Hazards: Loose downpipes, caused by the use of incorrect anchors, could potentially detach and create hazards around the property’s perimeter.
- Respiratory Issues from Mould and Damp: The penetration of water behind the insulation boards through unsealed gas pipes and inadequate window sills, etc directly leads to mould growth and condensation.
4. Conclusions
The whole EWI system could not be repaired and had to be completely removed and re-installed according to the manufacturer’s instructions, building regulations, and the highest standards.