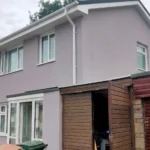
EWI Installation Mistakes: Standard vs. Specialist Approach

Case Study Overview

The Core Problem: Cosmetic Fixes vs. Structural Interventions

Common EWI installation mistakes often begin when external wall insulation is treated as a simple plastering job rather than a complete building-envelope system.

Many contractors treat External Wall Insulation (EWI) as a simple plastering job. In reality, it fundamentally alters how a building manages moisture, thermal movement, and its structural integrity. Failing to account for these changes leads to rapid system deterioration. We will be sharing only a few shortcuts that are known to be taken by our competitors!

Common EWI Installation Mistakes vs. Specialist Solutions

1. Window & Door Junctions: Mastic Failures vs. APU Beads

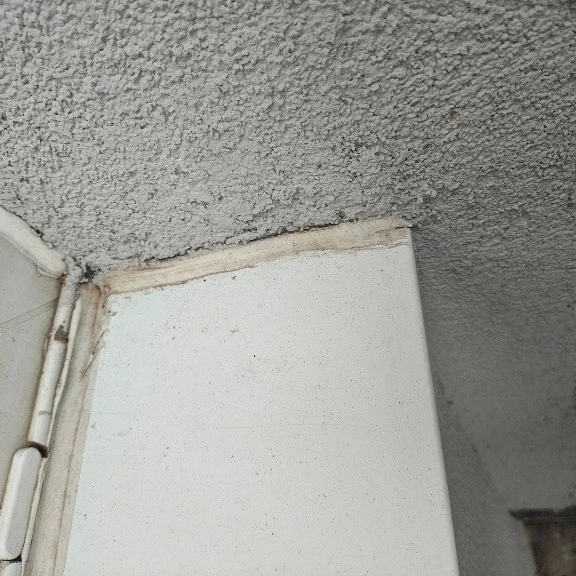
The Competition: Competitors typically seal the gaps between the new insulation system and window/door frames using standard silicone mastic. As seen around the windows mastic is highly vulnerable to UV degradation and building movement. Within 12–24 months, mastic shrinks, cracks, and peels away, leaving a direct pathway for water to penetrate behind the insulation.

Figure 1: Their work

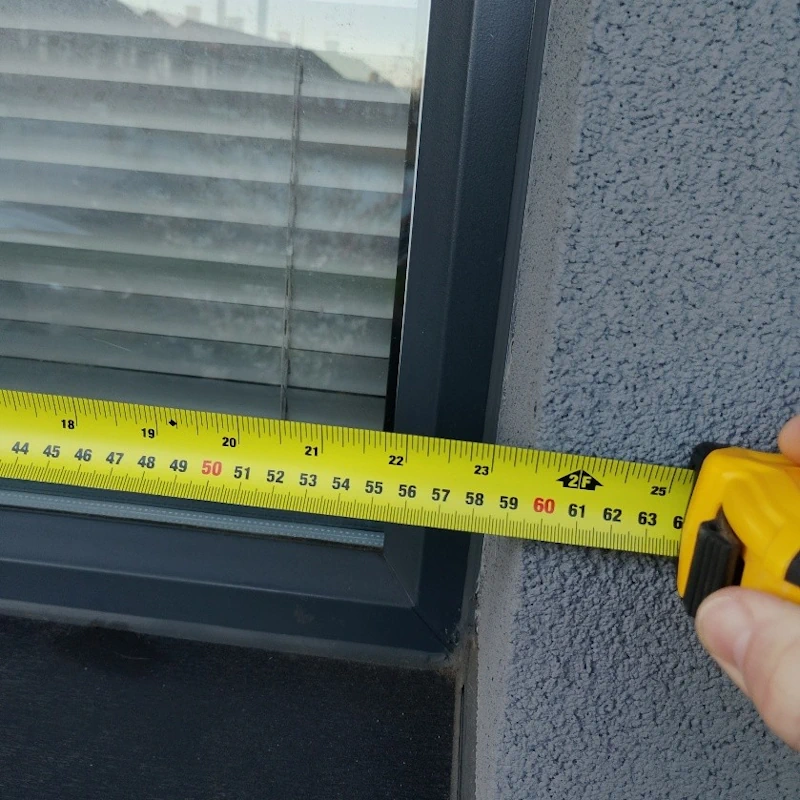
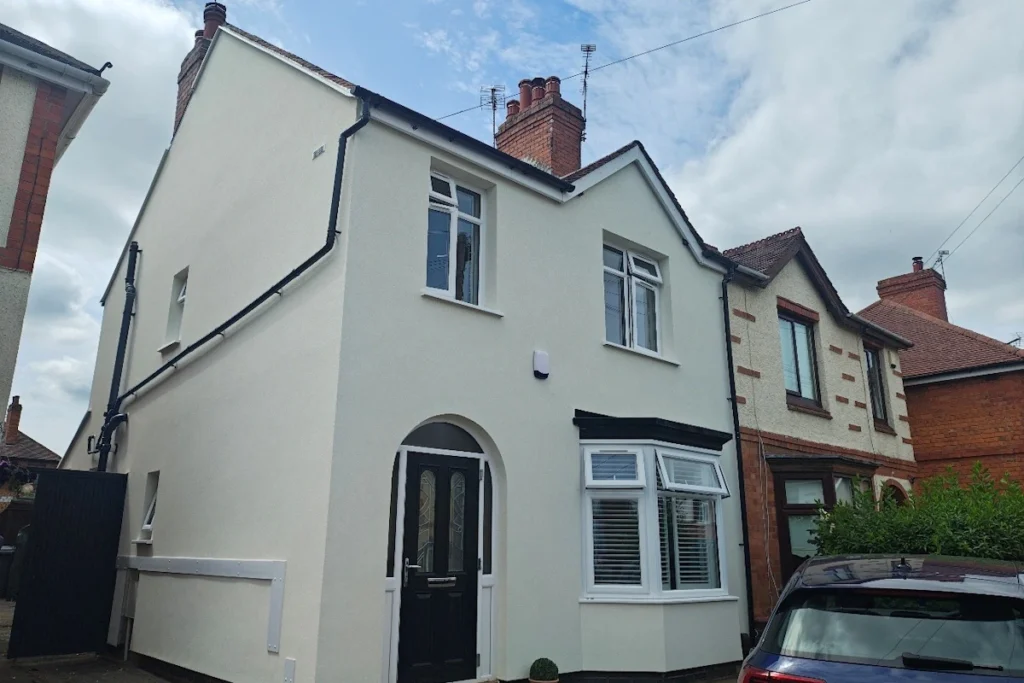
Our Approach: We permanently eliminate this failure point by installing specialised APU beads at all window and door connections. This minimises the reliance on short-life mastic, creating a dynamic, water-tight expansion joint that moves with the building, ensuring a permanent seal and a beautiful finish.

Figure 2: Our work

2. Structural Weak Points: Omitted Mesh vs. High-Impact Stress Patches

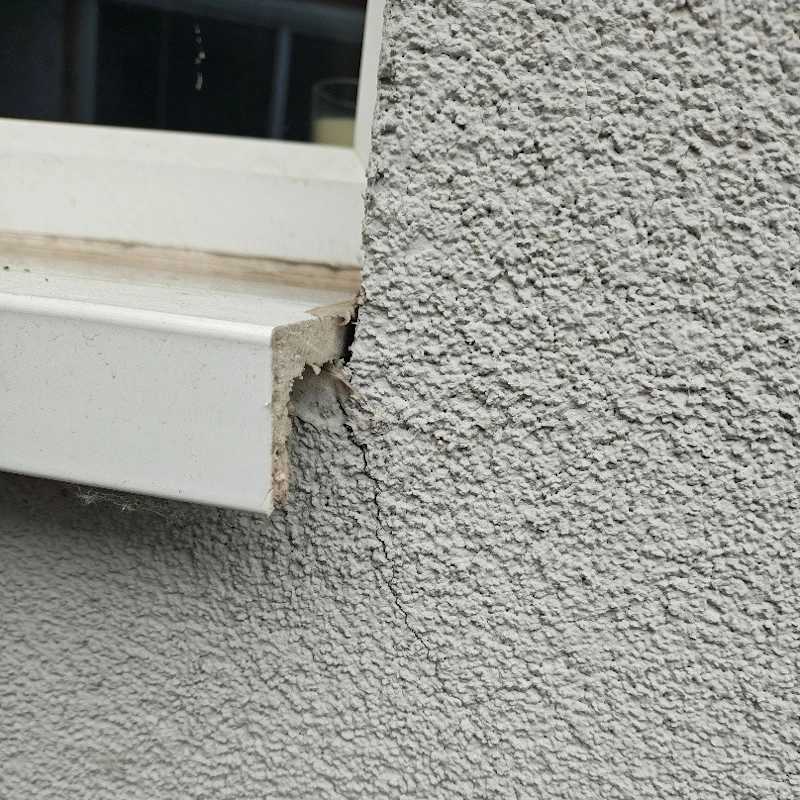
The Competition: The corners of windows and doors experience the highest concentration of structural stress as a property settles and shifts under thermal changes. Cheap installations apply a single layer of mesh across the whole wall, ignoring these stress lines, or they do not use an L-shape insulation board around the corner This quickly results in diagonal hairline cracks spreading outward from window corners.

Figure 3: Their work

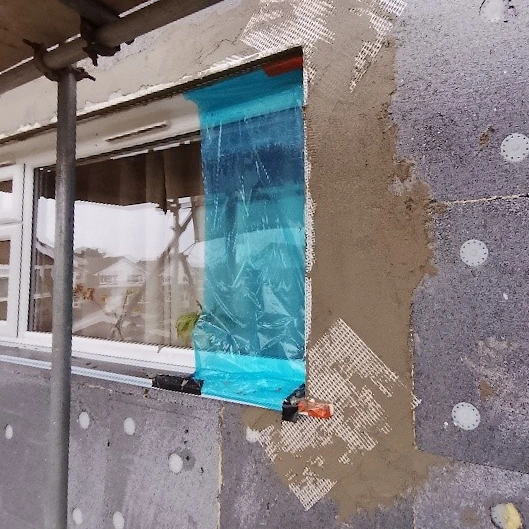
Our Approach: Before the main mesh layer is applied, we install dedicated, high-impact stress patches (diagonal mesh reinforcement) around every single corner that has been insulated with L-shape boards. This structural reinforcement absorbs and distributes the tension, entirely preventing future cracking.

Figure 4: Our work

3. Sill Deflection & Frame Ventilation: Over-rendered uPVC vs. Engineered Metal Sills

The Competition: Substandard contractors frequently push thick insulation right up against or over these existing sills, or block up the original drainage and ventilation paths of the window frame. This traps condensation inside the window profile, leading to internal dampness and frame rot.

Figure 5: Their work

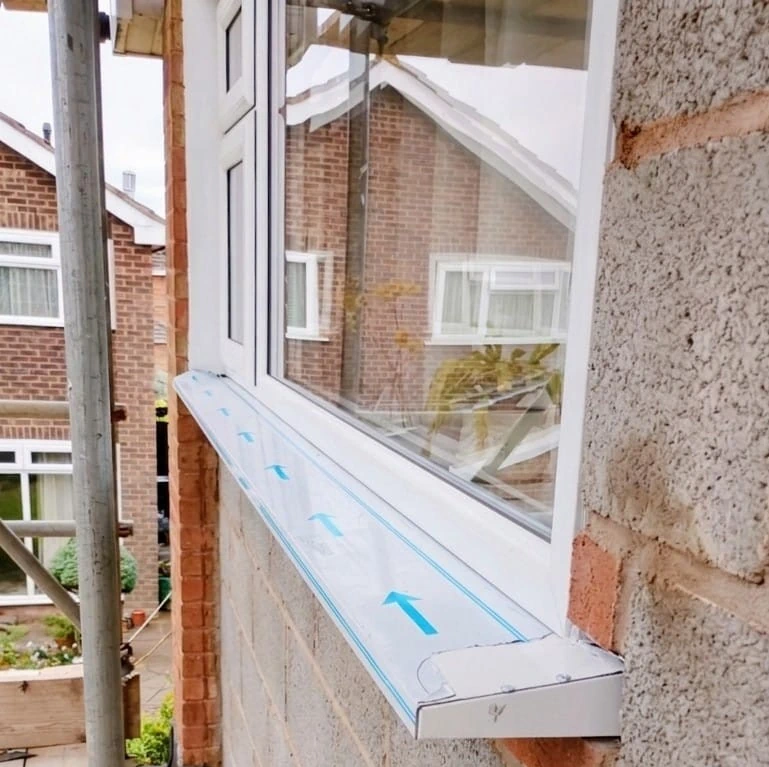
Our Approach: We never compromise the integrity of your window frames. We install bespoke oversized metal window sills with precision and sufficient overhang. This ensures that the window frames can still breathe and drain moisture exactly as they were originally manufactured to do, whilst safely deflecting rainwater completely clear of the new EWI facade.

Figure 6: Our work

4. Subsurface Preparation & Board Fixing

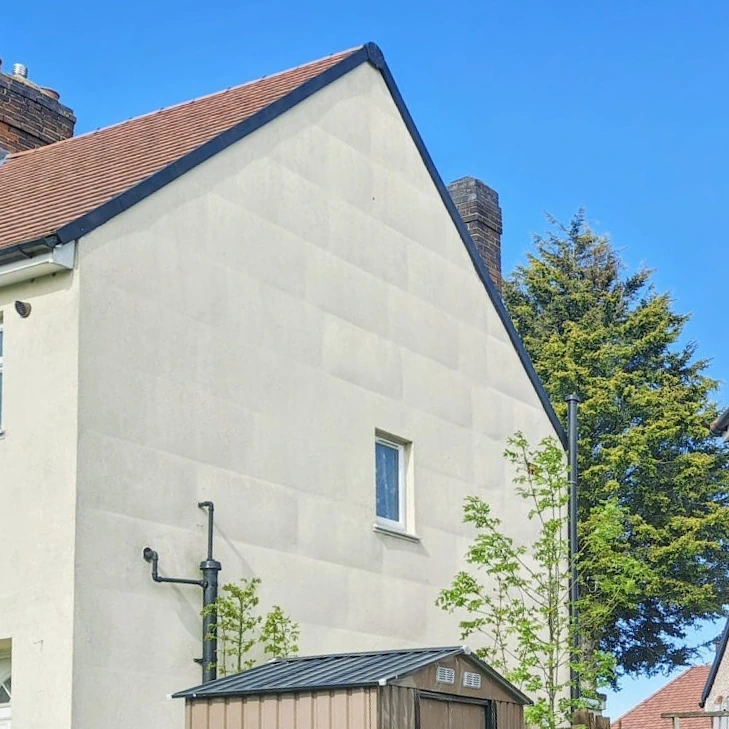
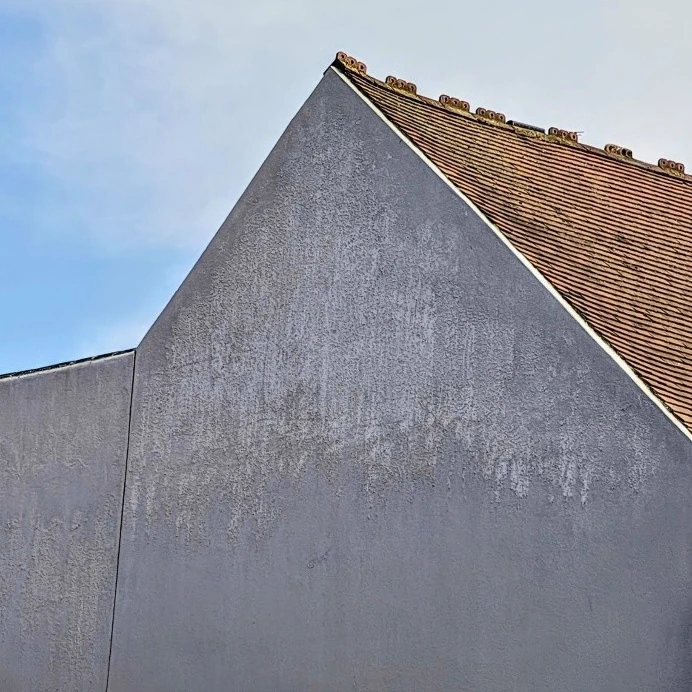
The Substandard Approach: If you look at the grid pattern, the vertical joints are incredibly prominent and appear poorly staggered in places. Proper installation requires boards to be strictly interleaved at corners and staggered in a brick-bond pattern to distribute structural loads. Here, the layout flaws are completely exposed by the finish. The most glaring issue is that you can see the precise outline of every single insulation board beneath the render.

Incorrect Basecoat or Missing Mesh: The thermal properties at the joints are completely different from the center of the boards. Without a proper, uniform basecoat thickness and fully overlapped reinforcement mesh, temperature and moisture variations cause the render to dry differently across the seams, telegraphing the structural grid right through the finish.

Figure 7: Their work

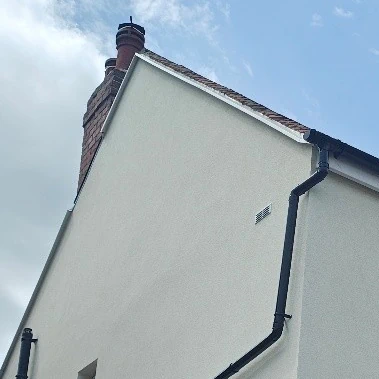
Our Standard: We install the insulation as airtight as possible according to the highest standards, all while ensuring the house still breathes. A ventilation assessment and strategy report carried out by our in-house retrofit assessor will always be handled to our customers. We will never use shortcuts, and our work will NOT look like the figures shown above.

Figure 8: Our work

The Verdict

These EWI installation mistakes may remain hidden initially but can eventually lead to cracking, water ingress and premature system failure.

A cheap EWI install looks acceptable for the first few months, but without APU beads, stress patching, proper installation and metal sills, system failure is inevitable.

We don’t just insulate your home; we re-engineer your building fabric to last for decades.